
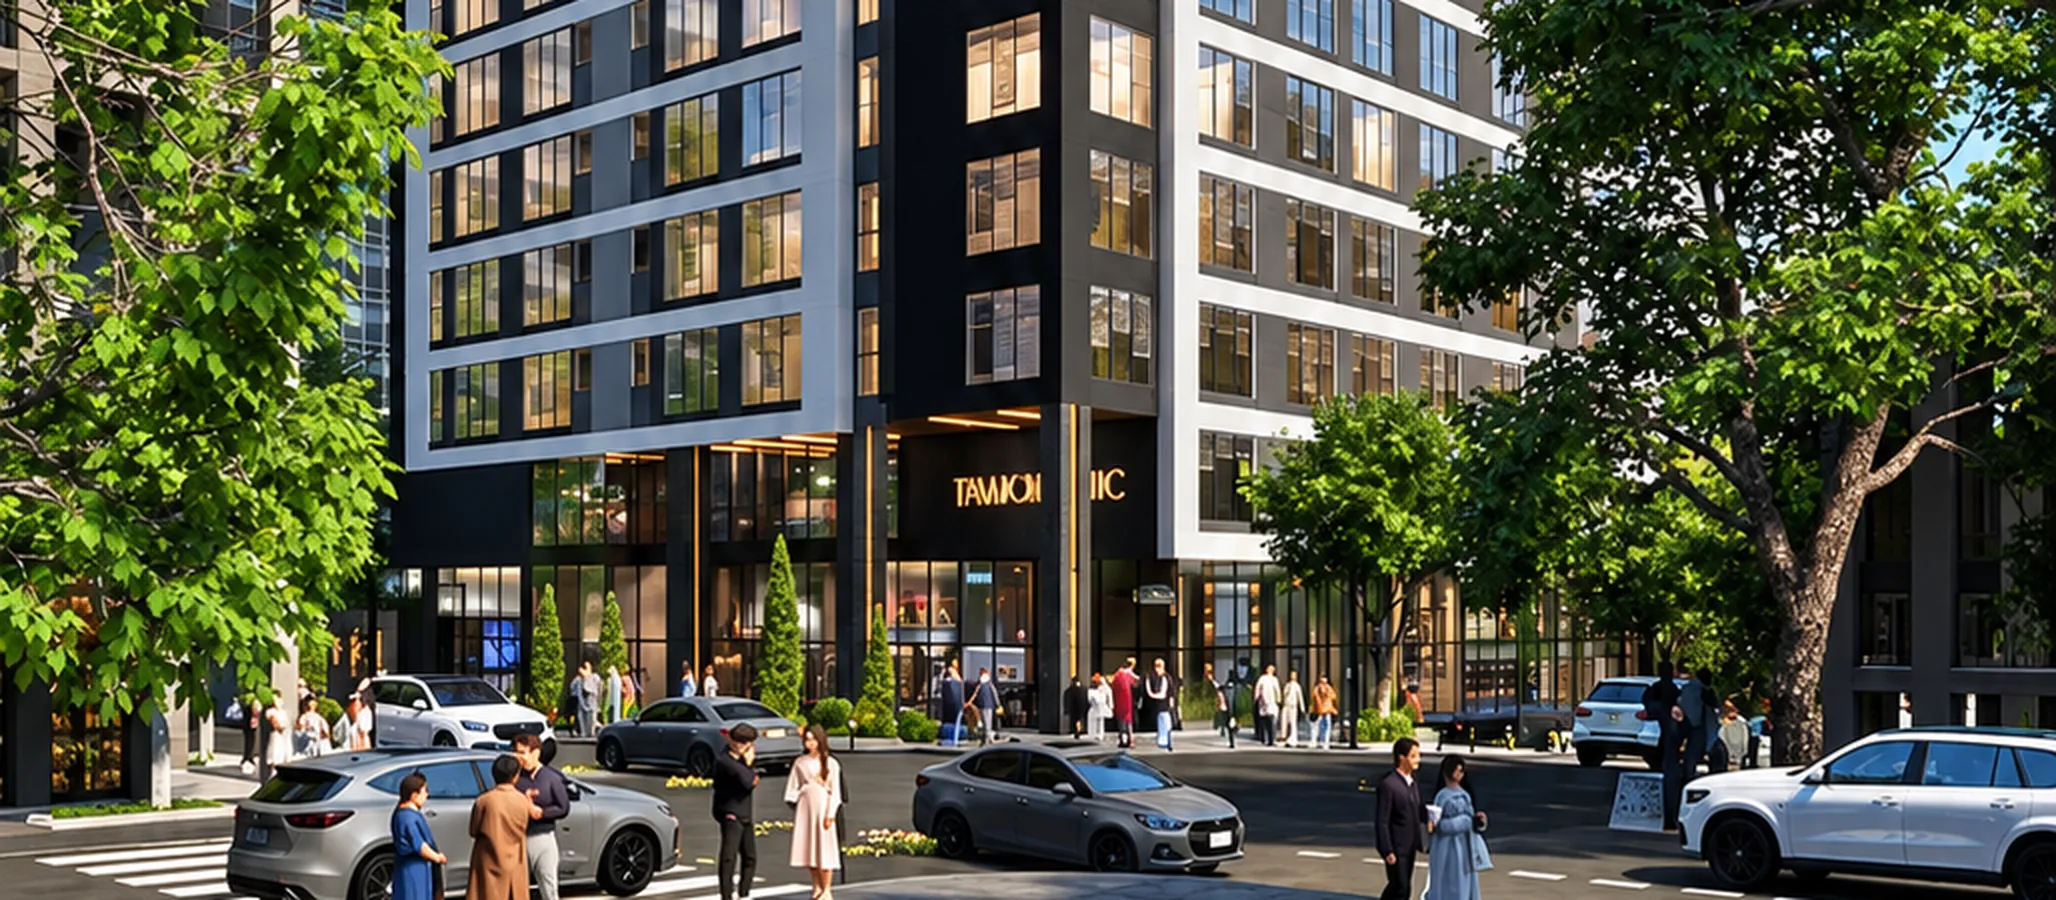
With no neighbors to shelter it, the Panoramic faces wind and earthquakes on its own: every structural decision was made with that in mind.
The Panoramic Building is a 25-level, 95-meter-tall tower with 18,507 m² of floor area in La Paz. Its name comes from its location: it has no directly adjoining neighbors, which gives it a panoramic view over Kantutani Avenue.
The builder is Constructora Tauro S.A. and the architectural design is by Arch. Carlos Adriázola Guillén. Our work covers the structural design and the supervision of the superstructure.
What makes the building special is also what exposes it: with no neighboring buildings to shelter it, the wind hits every facade head-on. That is why a very careful study and analysis of wind effects was carried out, in addition to the seismic analysis.
In the basements, the vehicle ramp met the columns at mid-height, a condition that causes the so-called short column effect: the column is stiffened over a short length and concentrates forces that can lead to a brittle failure during an earthquake.
The structure combines columns distributed across the whole floor plate with a central tube: a very strong core of reinforced concrete walls around the elevators and stairs that runs the full height of the building and provides high stiffness against horizontal forces. The columns were placed so as not to interfere with the architecture of each floor.
At the perimeter cantilevers, transfer columns (columns supported on the cantilevers rather than running down to the foundation) were placed, helping the cantilevers repeated over multiple floors perform better.
The building was designed using performance-based seismic design (PBSD), which checks the actual behavior of the structure under different earthquake levels going beyond what the code requires.
To avoid the short column effect, we chose to support the ramp on short corbels with neoprene bearings at the basement columns: the ramp rests on them without stiffening the column, which keeps its intended behavior.
The foundation was solved with a mat foundation with widened edges, a solution that significantly optimized the cost of the foundation.
We design, calculate and verify structures in Bolivia and abroad, in person or remotely.
Let's talk about your project